Naples · Florida · Established 2005
Luxury outdoor living, designed for the place.
A Naples, Florida design-build firm specializing in luxury outdoor environments. Original, site-specific work led personally by registered Landscape Architects.
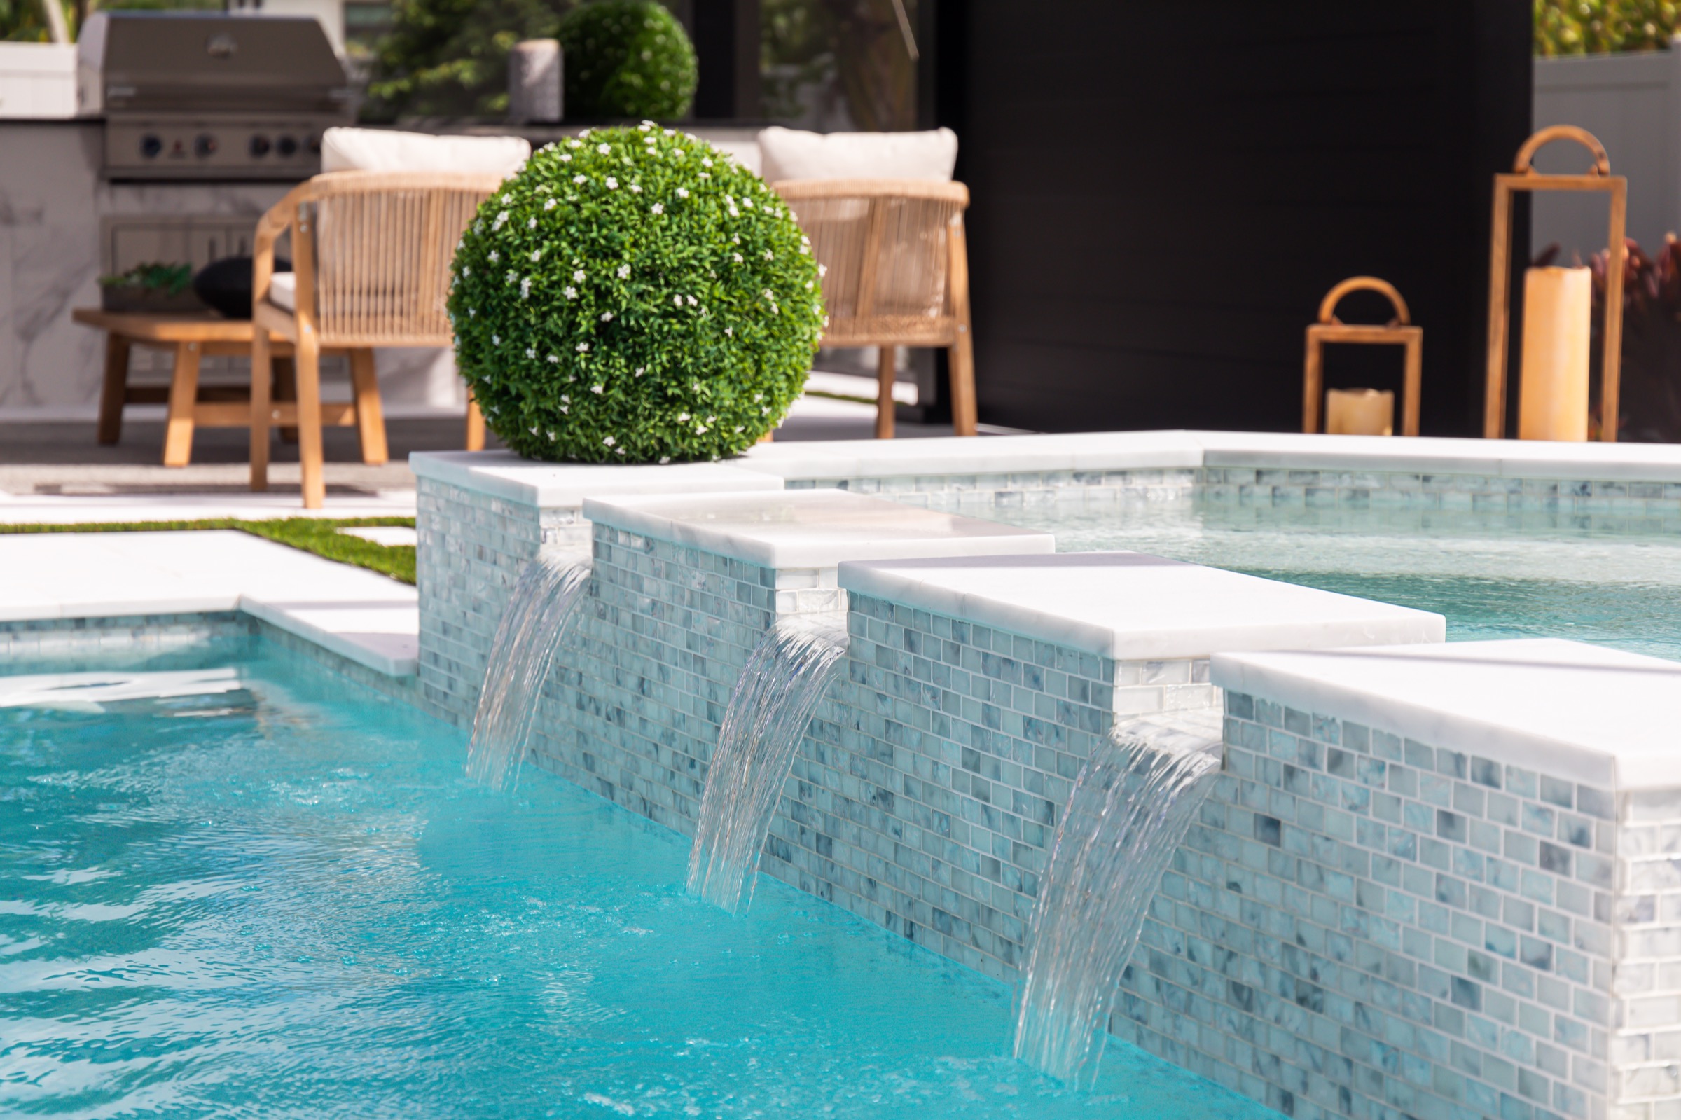
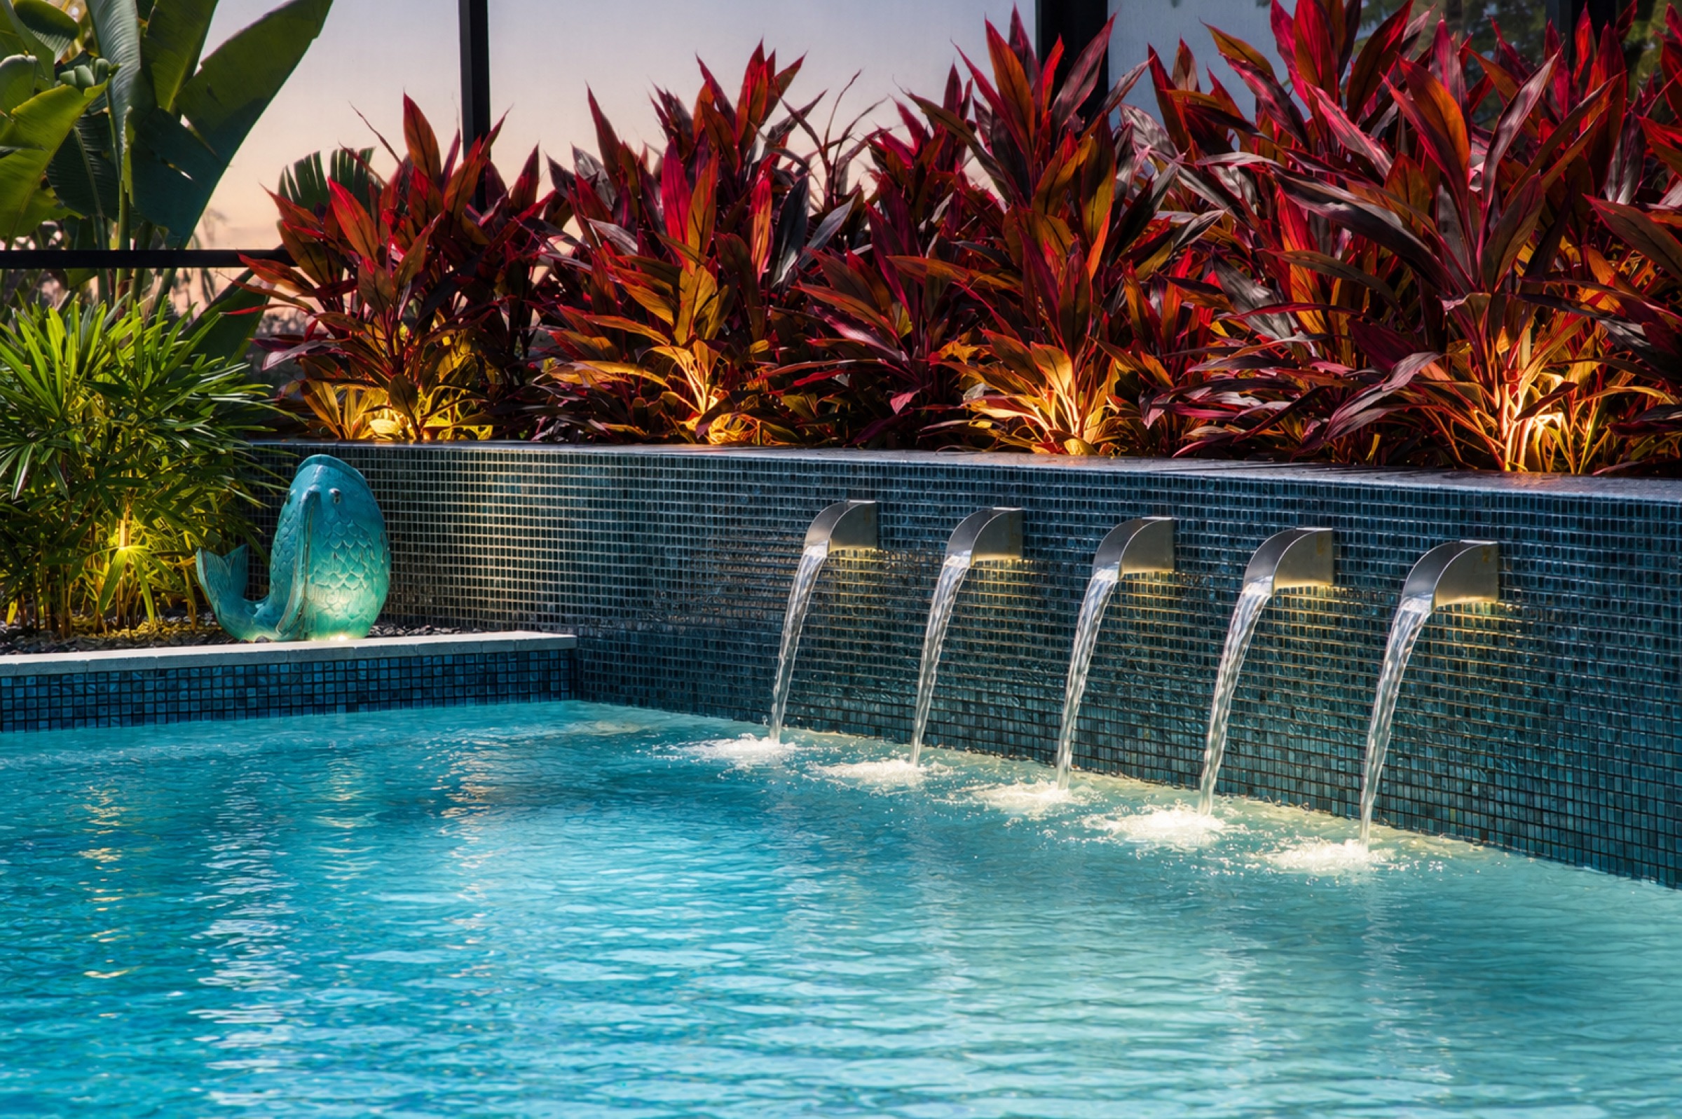
A Naples, Florida design-build firm specializing in luxury outdoor environments. Original, site-specific work led personally by registered Landscape Architects.
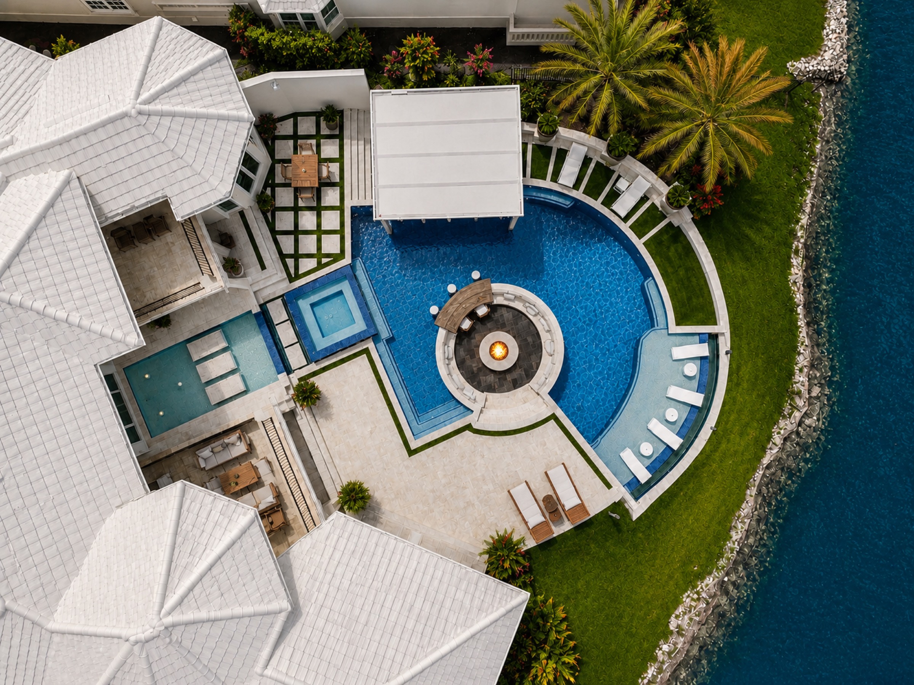
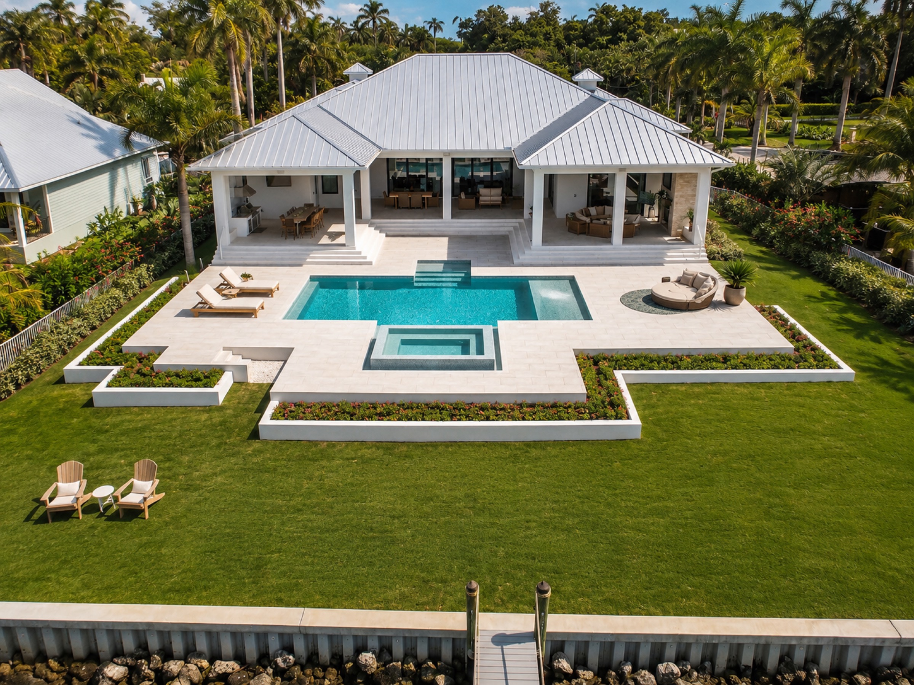
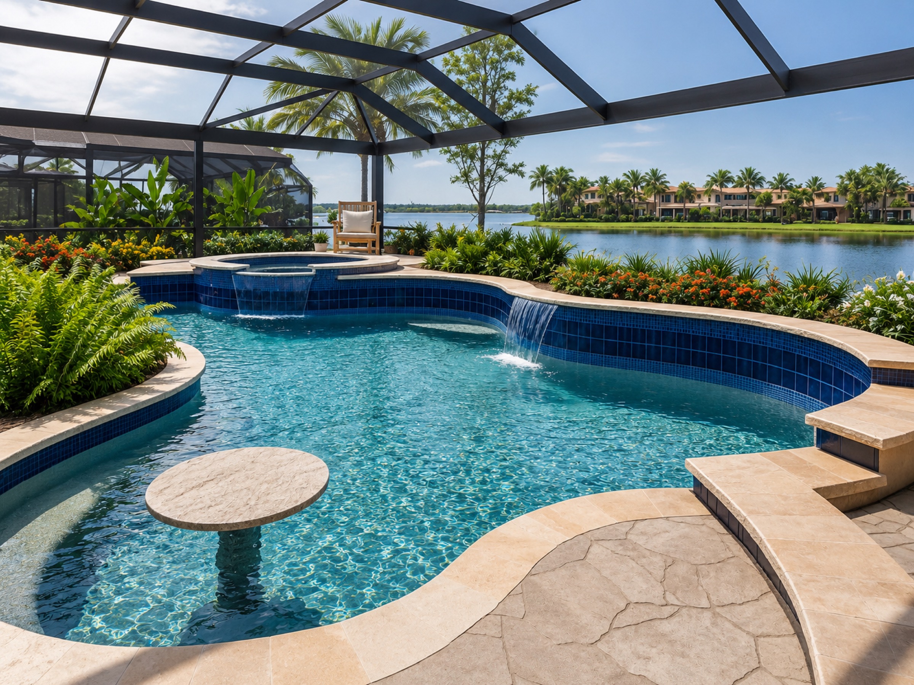
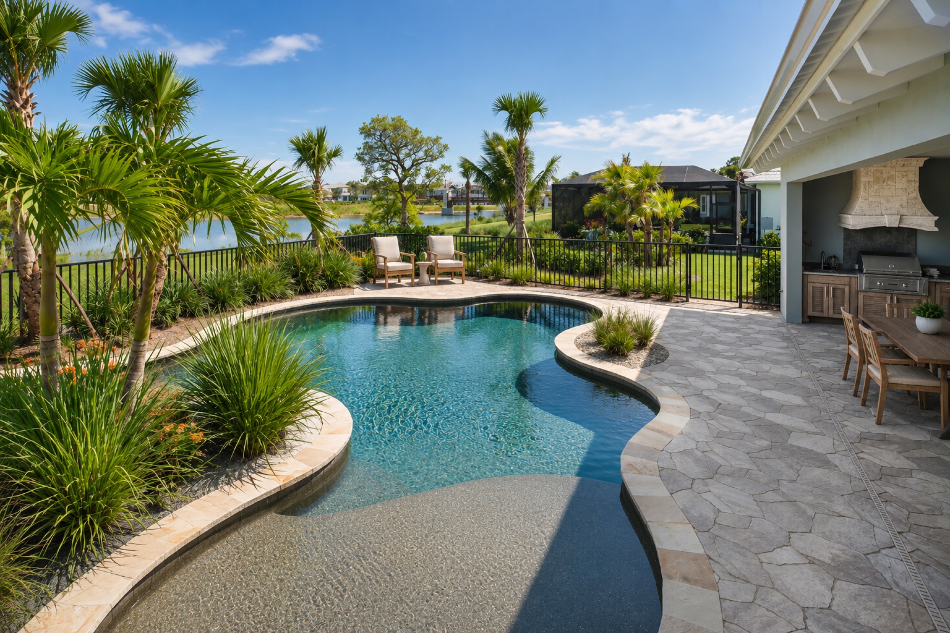
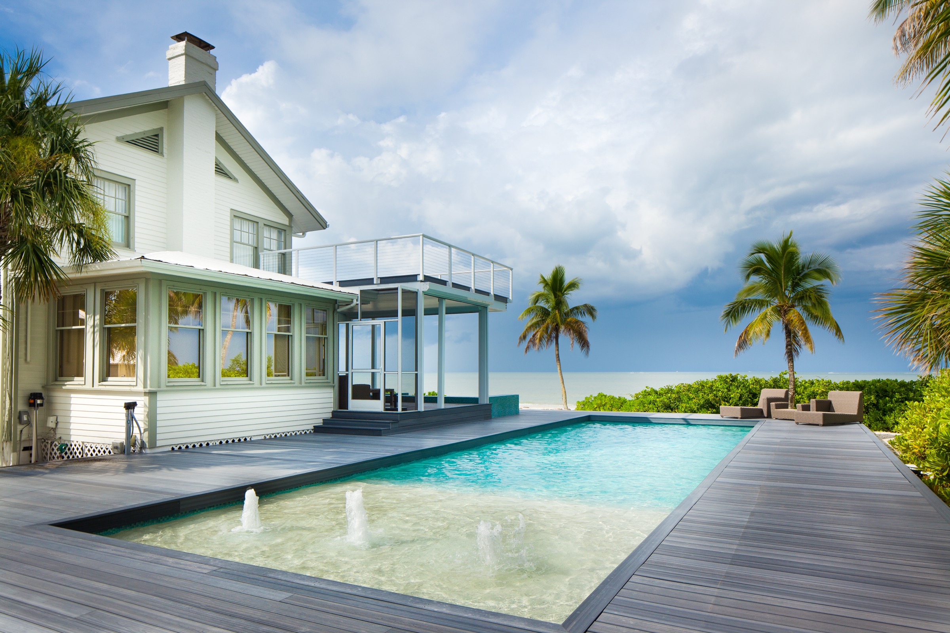
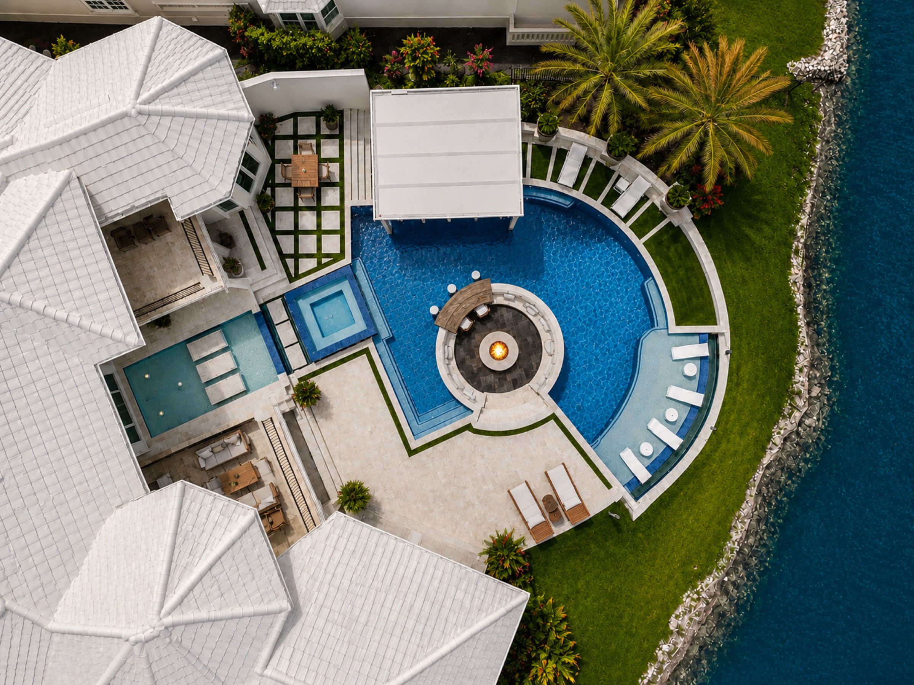
A waterfront pool renovation in Naples — a dated exterior reimagined as a modern, resort-style outdoor living space that frames uninterrupted Intracoastal views. Our current featured project.

Knaak Design Group delivers every project end-to-end - design, engineering, and build - under one roof. Same team from first site walk through final installation.
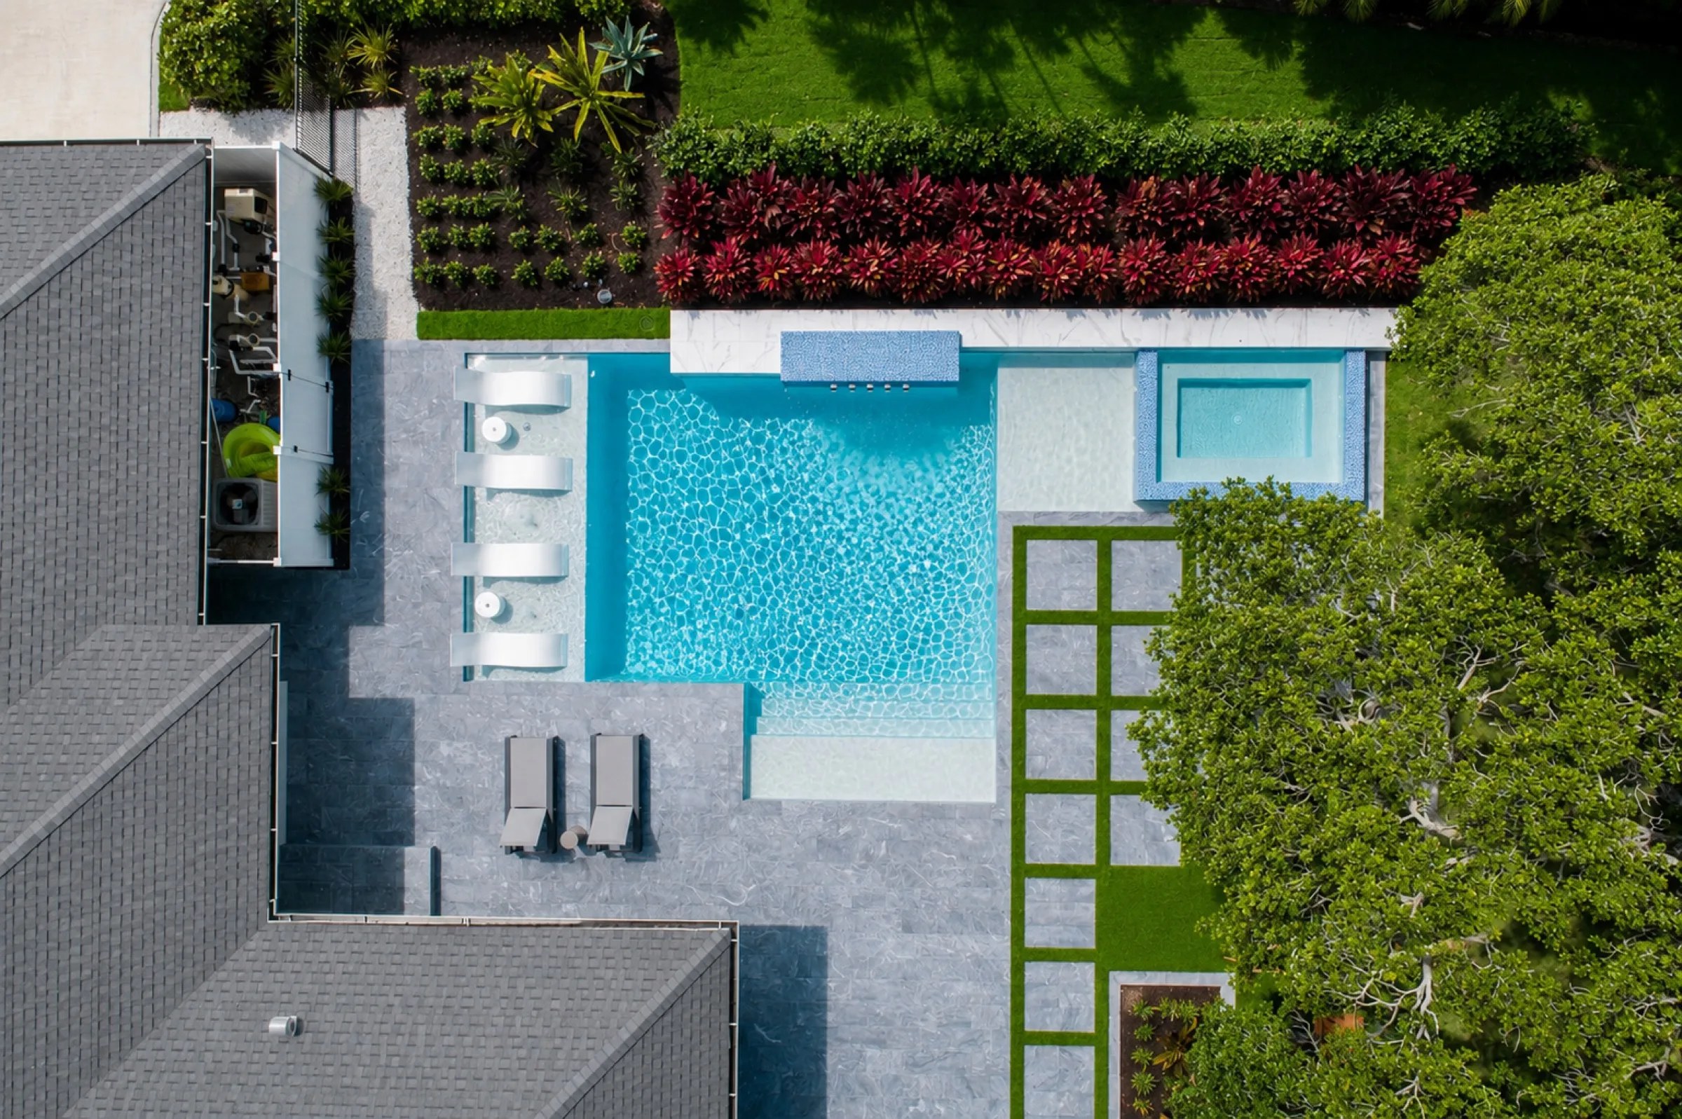
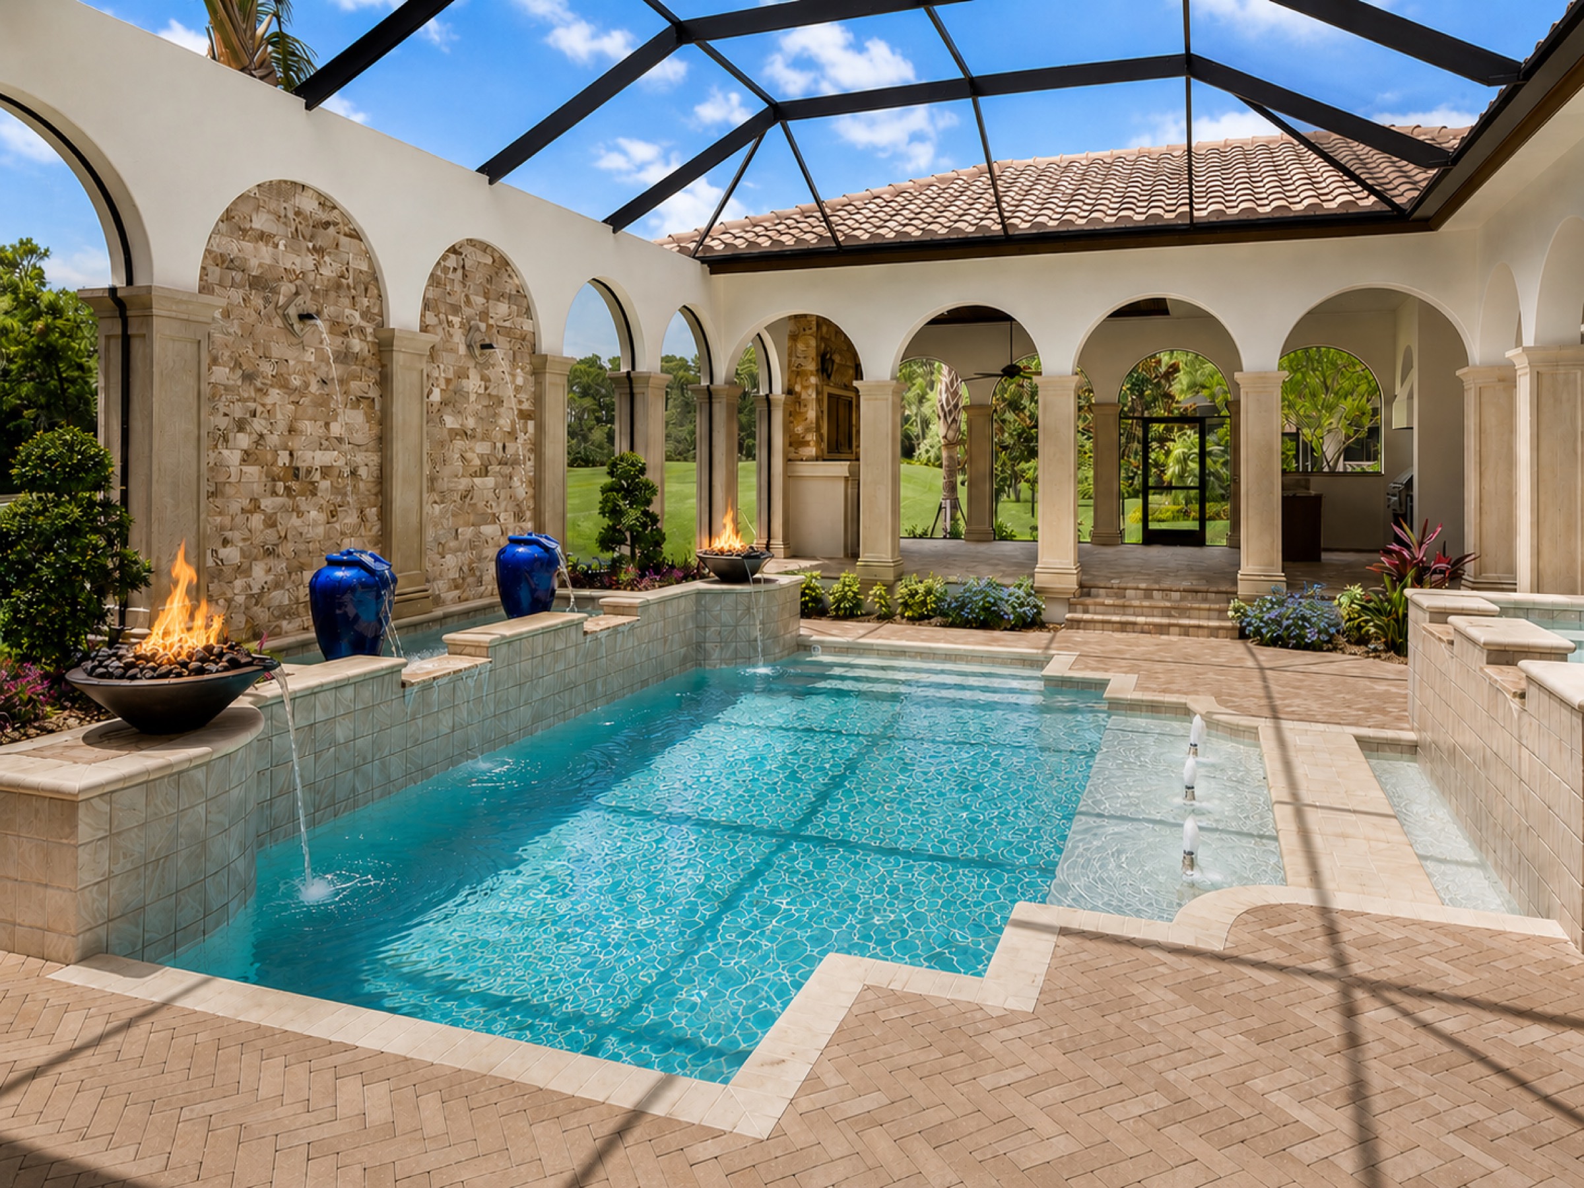
Resort-caliber pools, infinity edges, integrated spas, hand-set tile and stone. Engineered for Southwest Florida estates.
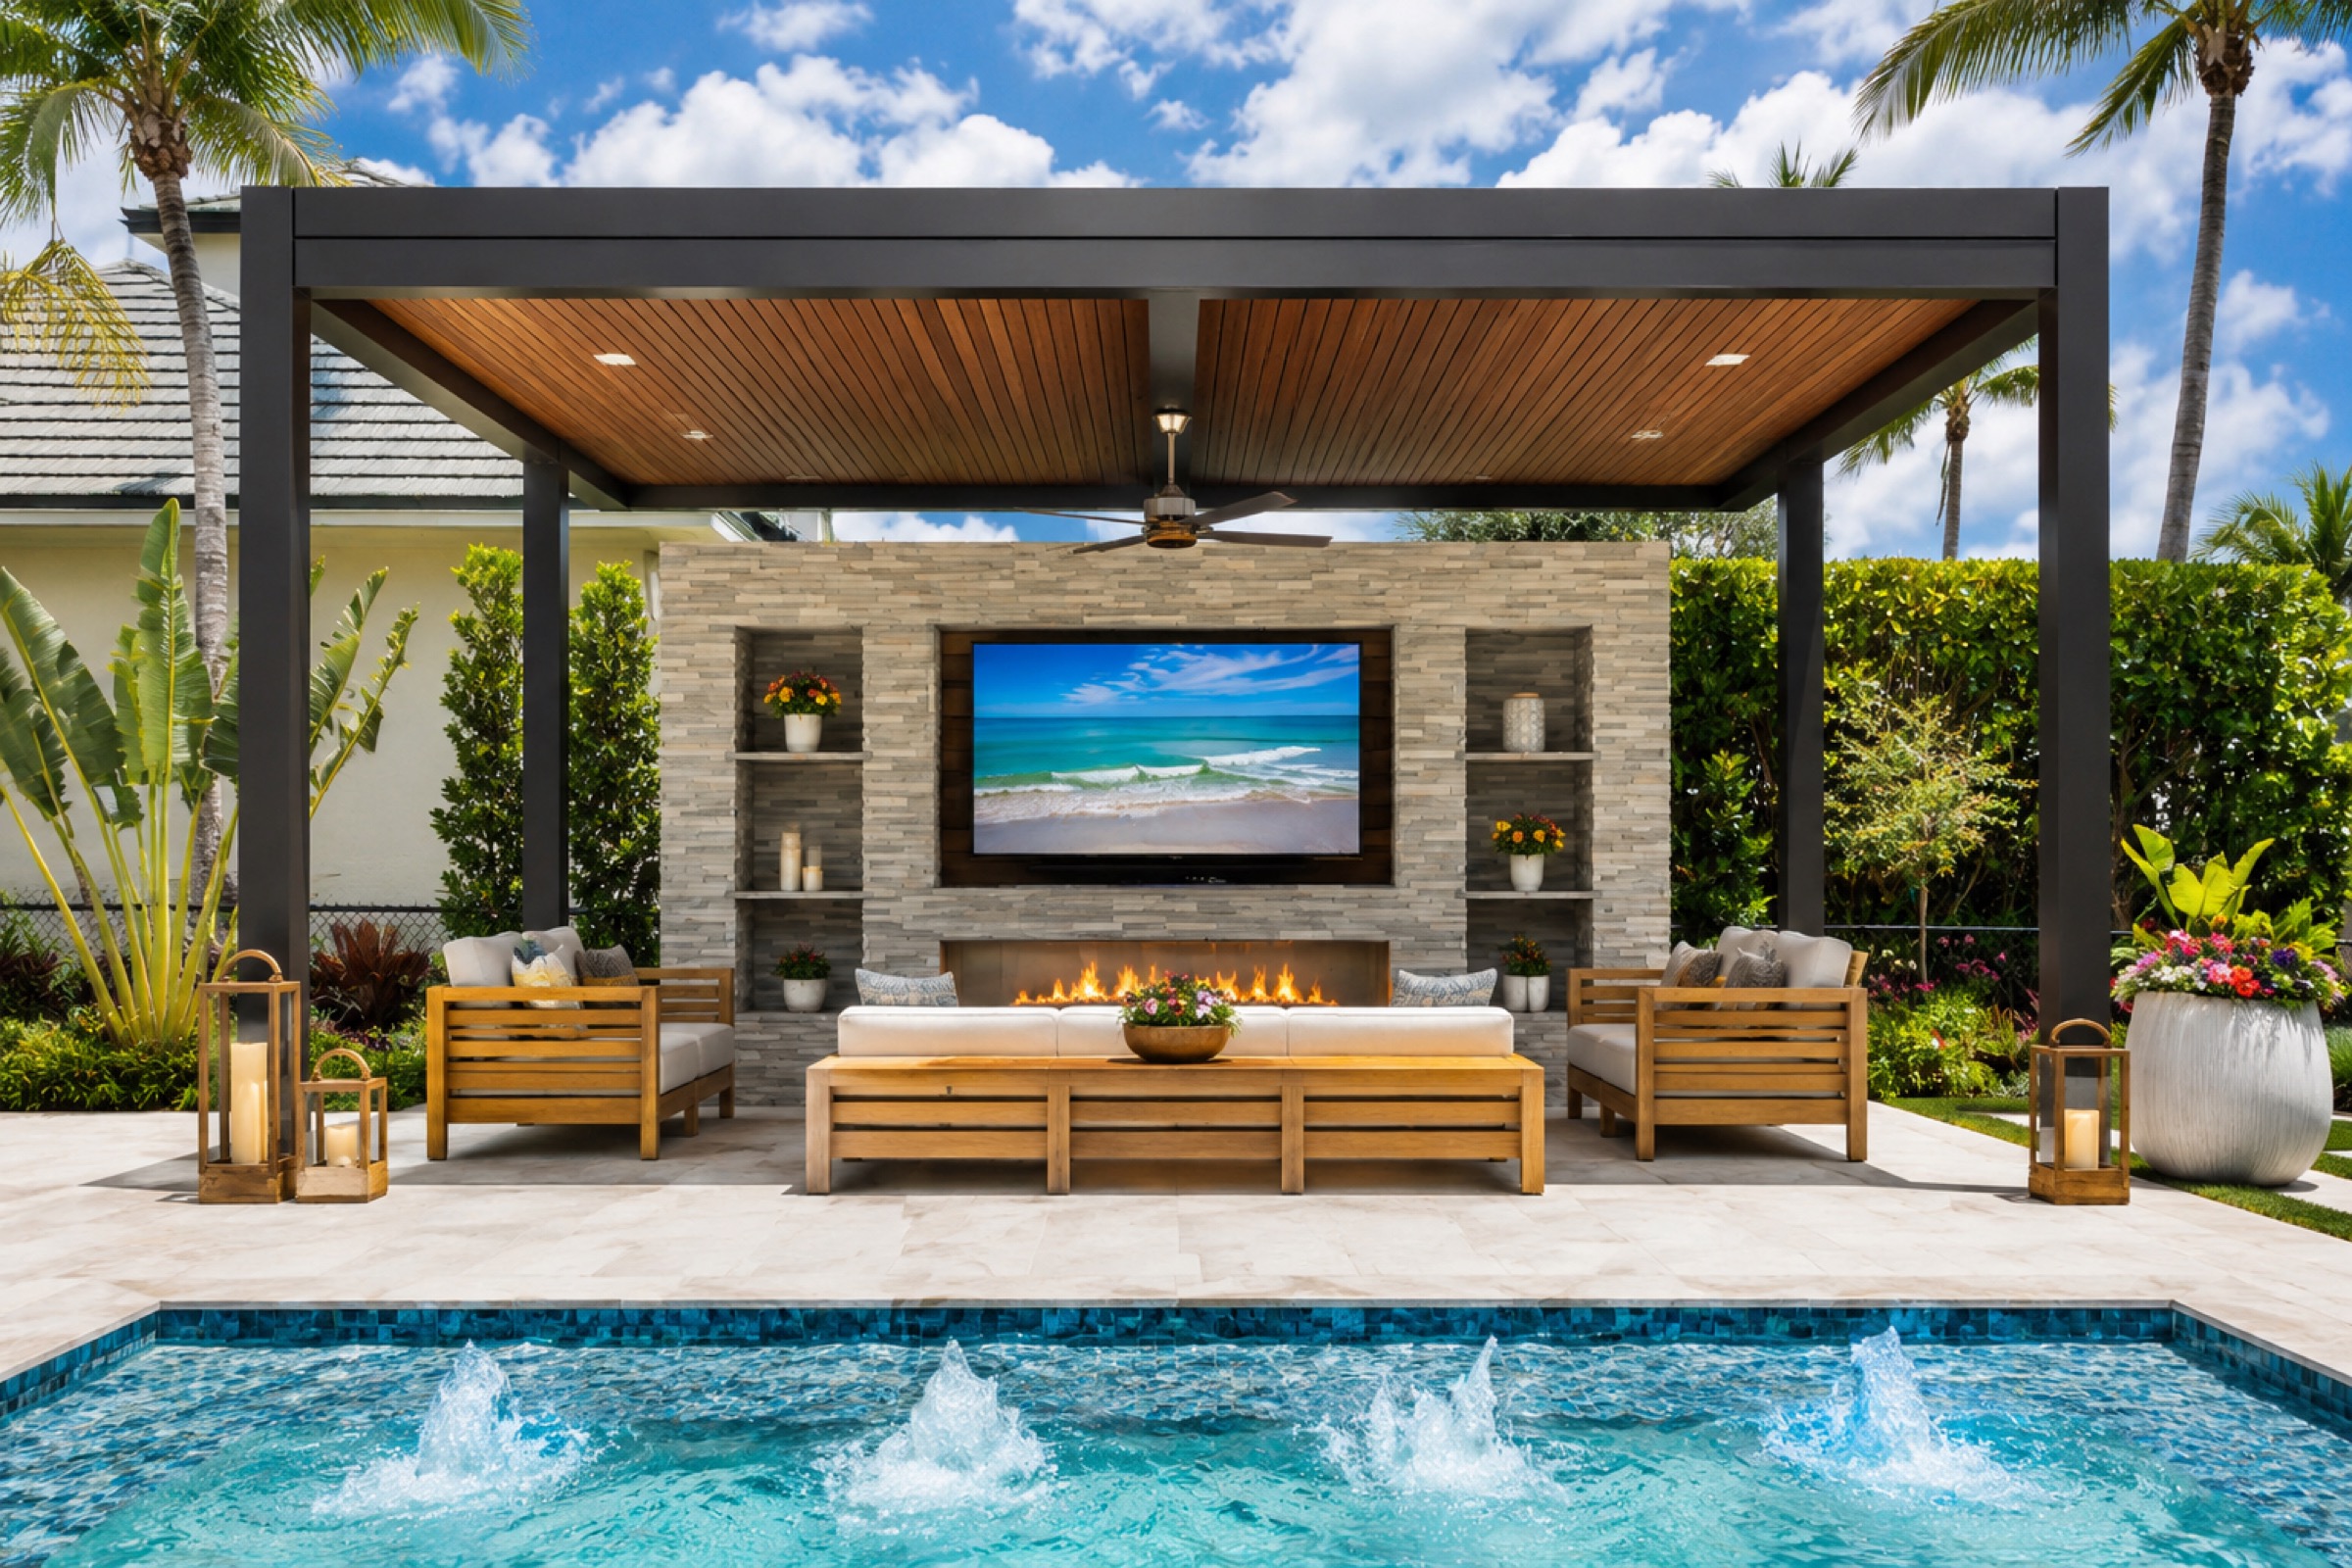
Explore custom pool design in Naples →Modern wood, louvered, and solid-roof structures. Custom-engineered for hurricane winds. Built for the gulf climate.
Explore pergolas →Paver patios, natural stone walkways, retaining walls, pool decks. Hand-set with detail that lasts decades.
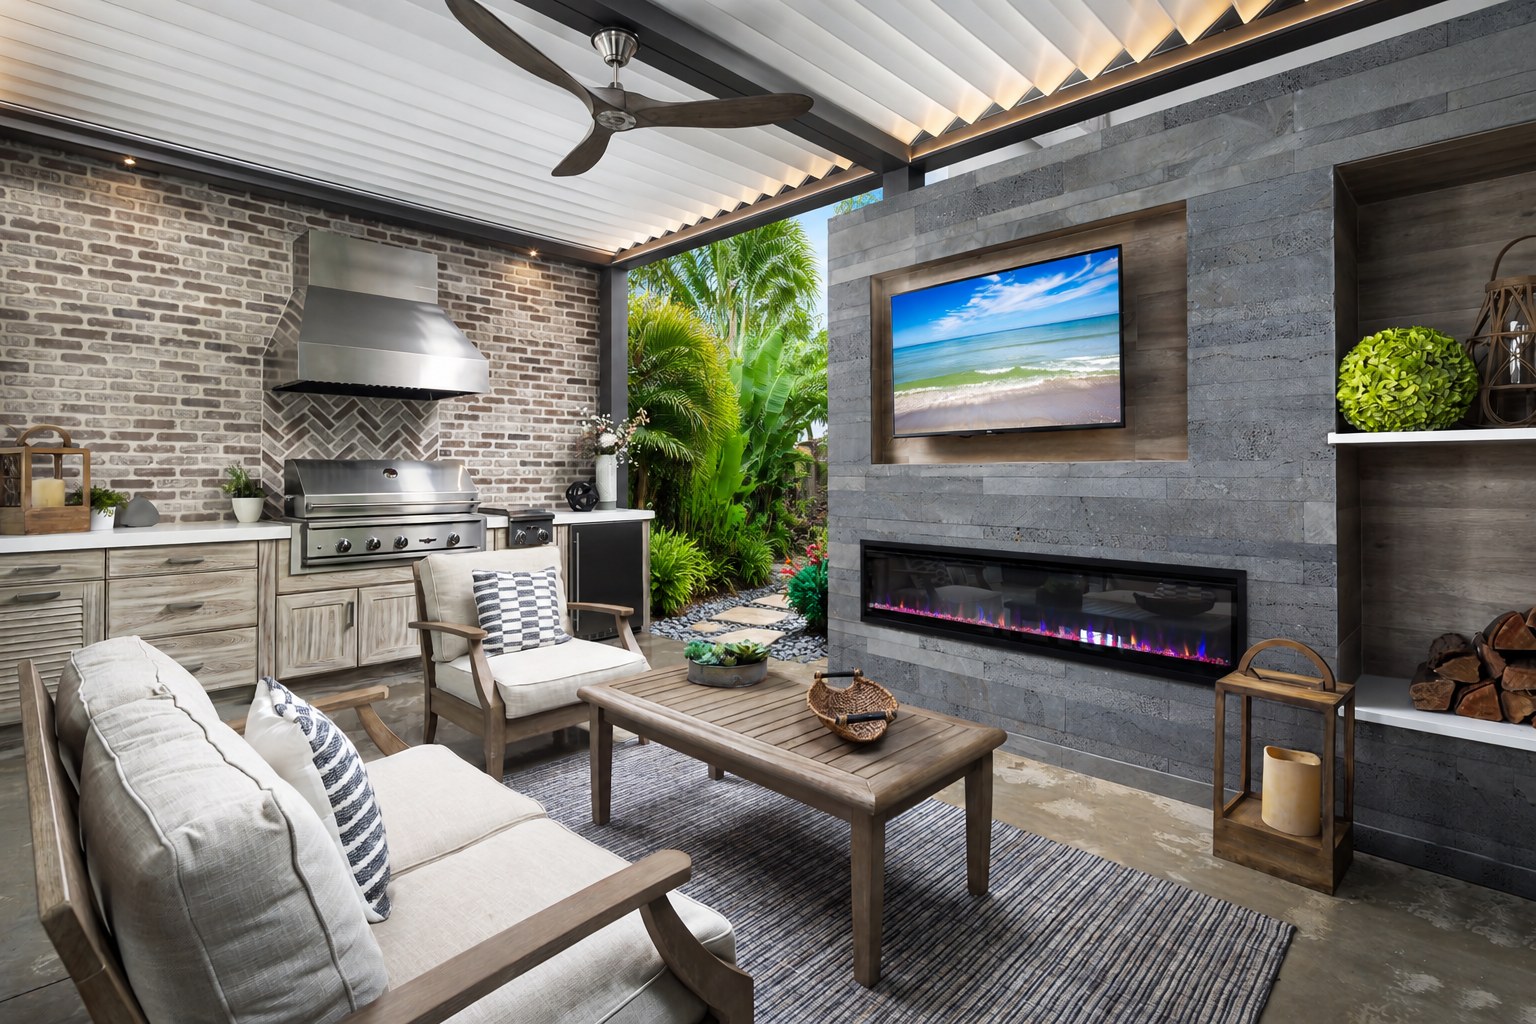
Explore hardscape and custom patio design in Naples →Built-in fire pits, fireplaces, complete outdoor kitchens in Naples with custom millwork. Designed for year-round Florida entertaining.
Explore fire features →Custom plant selection, garden design, specimen palms, native plantings, full irrigation. Year-round color planning.
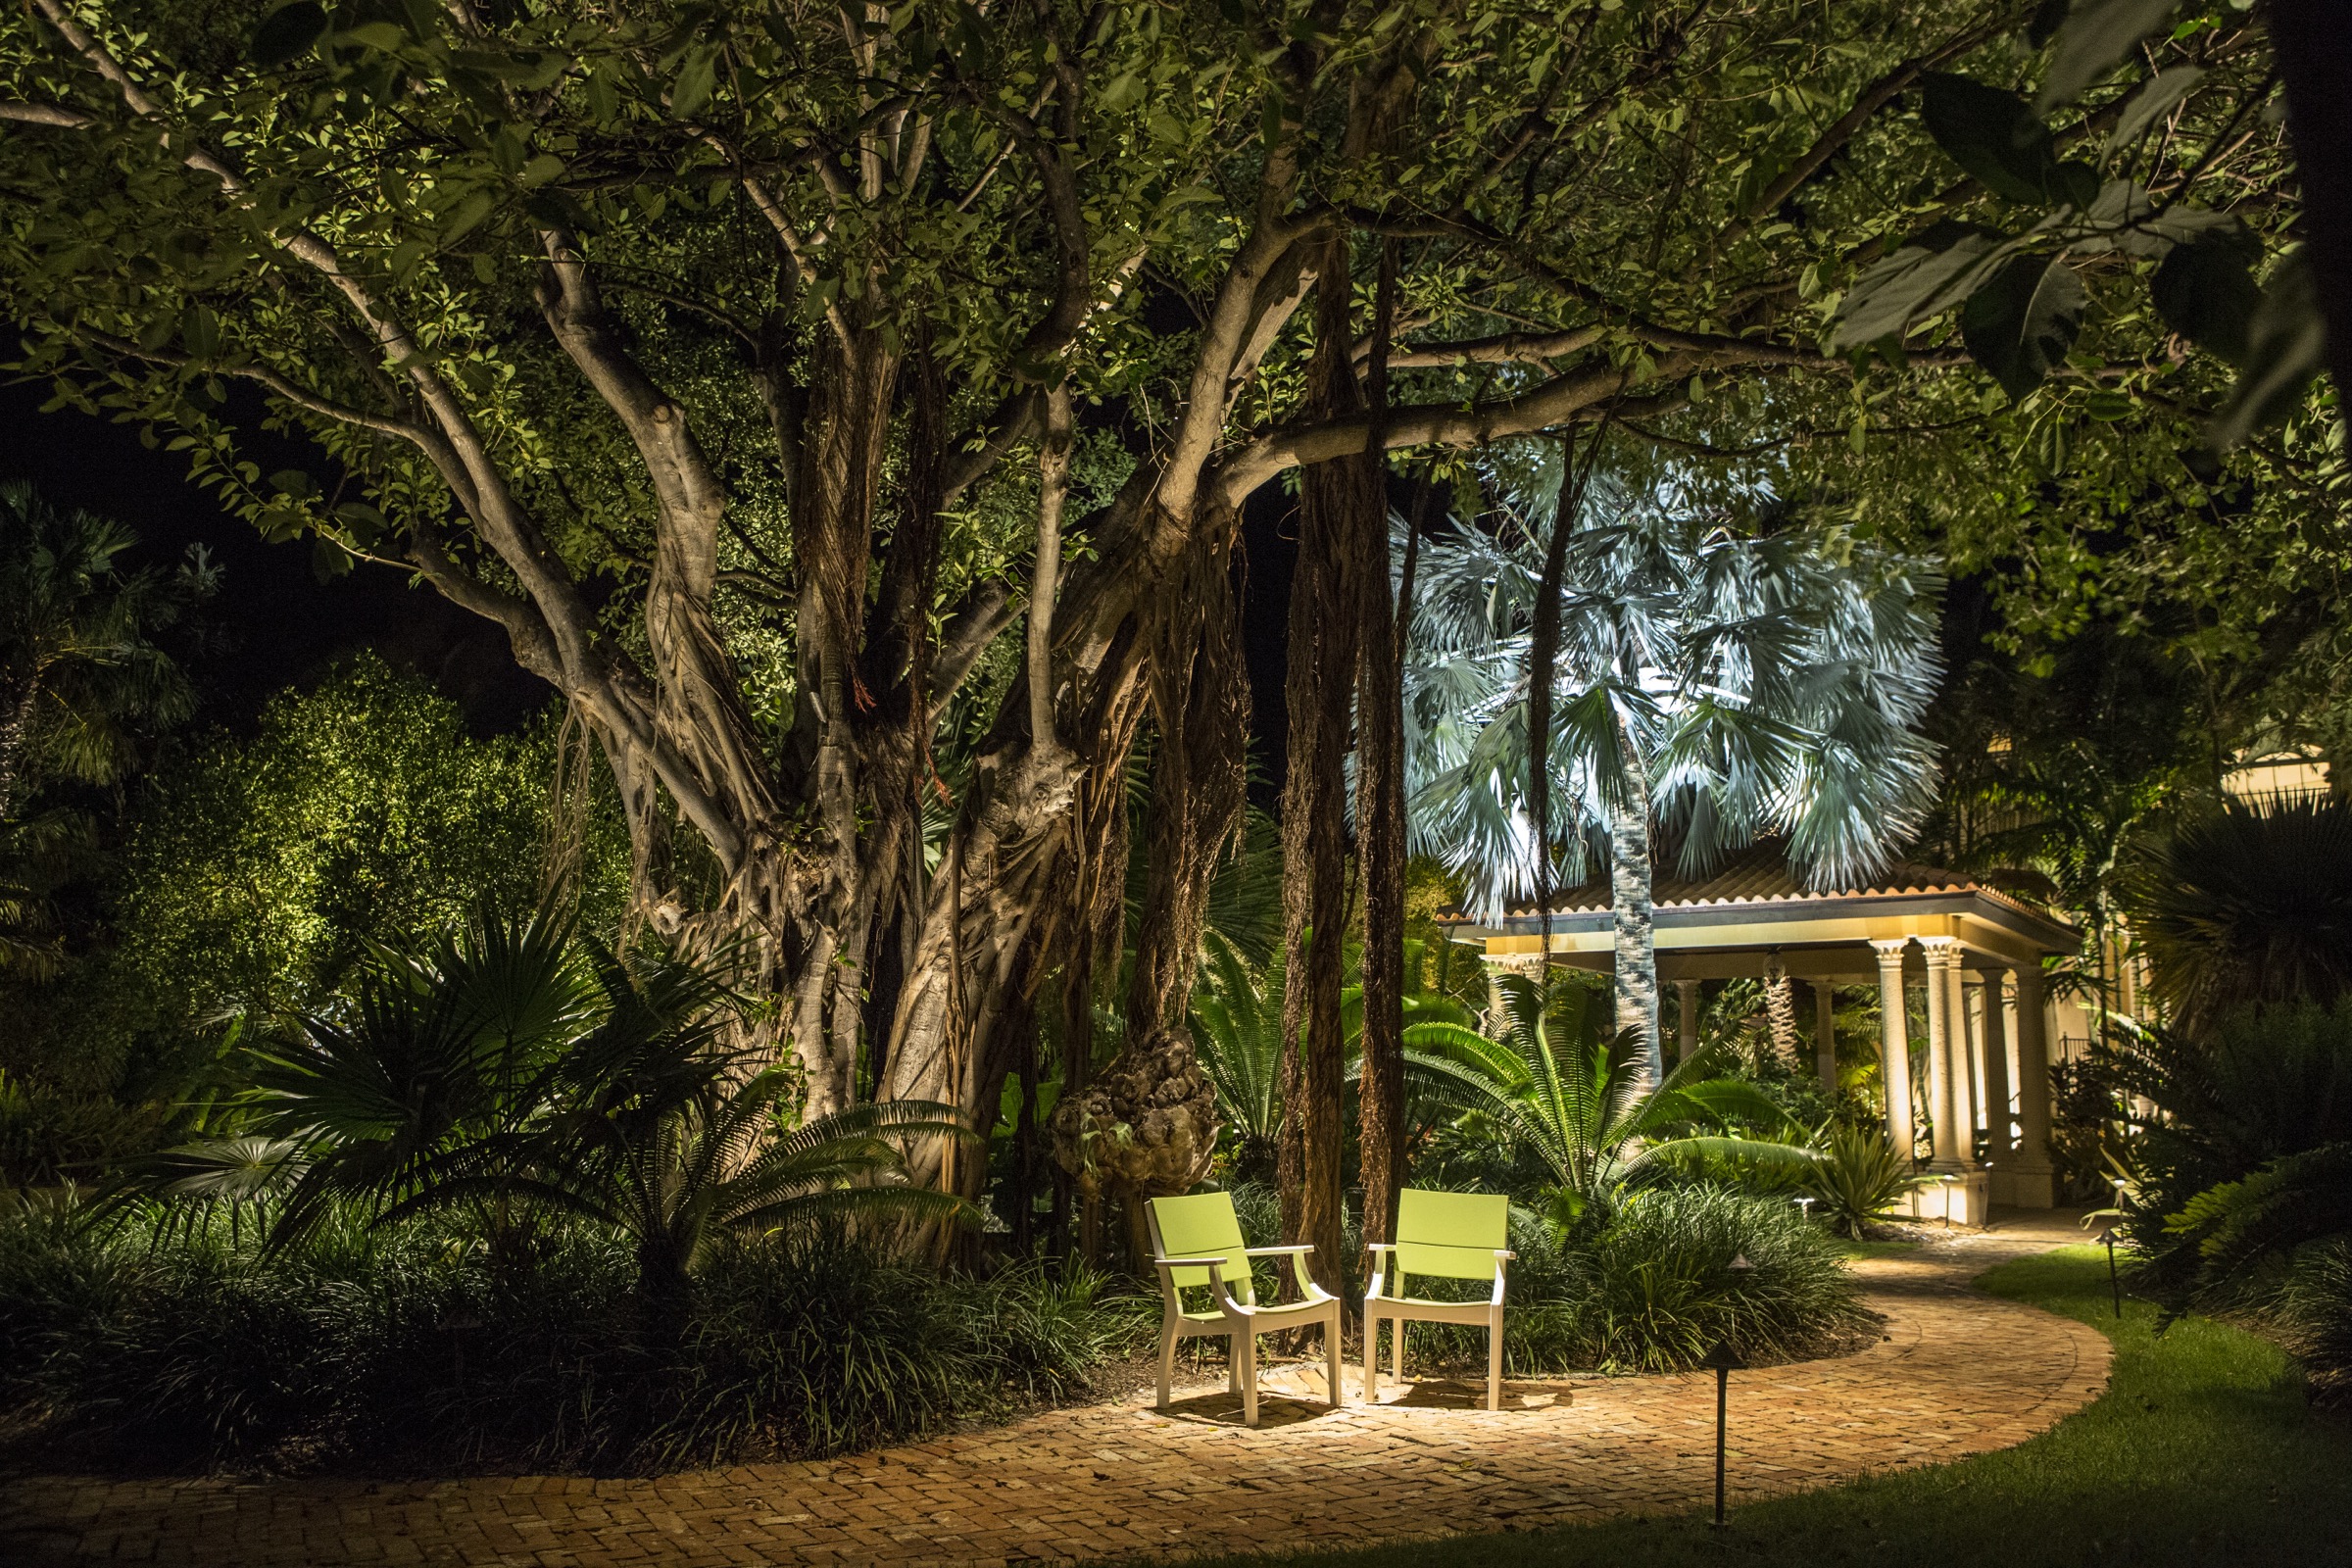
Explore landscape design in Naples →Architectural lighting that comes alive at dusk. Path, accent, underwater, fire-feature uplighting. Smart-control integration.
Explore lighting →Based in Naples, Knaak Design Group designs and builds outdoor environments throughout Southwest Florida, from Marco Island to Fort Myers. The practice is led personally by registered Landscape Architects and Certified Building Contractors, with twenty-one years across the Southwest Florida coast: Naples, Bonita Springs, Marco Island, Port Royal, Pelican Bay, Mediterra.
Design phase and construction phase are not handed off. They are inhabited by the same team. That is the central decision the studio is built on.




Eleven consecutive Best of Houzz awards · 2020 HGTV People's Choice Award, Cape Coral
Every project moves through the same four phases - from first site walk to final stone - on a timeline matched to the property. Same hands the whole way through.
We visit the property. Study the light, grade, views, existing planting. Listen to how the family lives. No design begins until the place is understood.
Concept sketches, material palette, plant specifications, hardscape geometry. Refined until the design feels inevitable - like it had always been there.
Our crew breaks ground. Pool excavation, hardscape, pergola raising, irrigation, electrical, finish carpentry. Same team that designed it.
Plant installation, lighting commissioning, water-feature start-up. Walk-through with the family. We stay on call. Most clients call us back for phase two.
We are selective about the projects we take on each year. Introduce the place - the property, the vision, the timeline - and we will reach back to set a site walk.